
Kitchen Design and Remodeling in Schenectady NY: What to Know Before You Start
Practical Planning, Design Ideas, and Remodeling Tips for Creating a Functional Kitchen in Schenectady NY
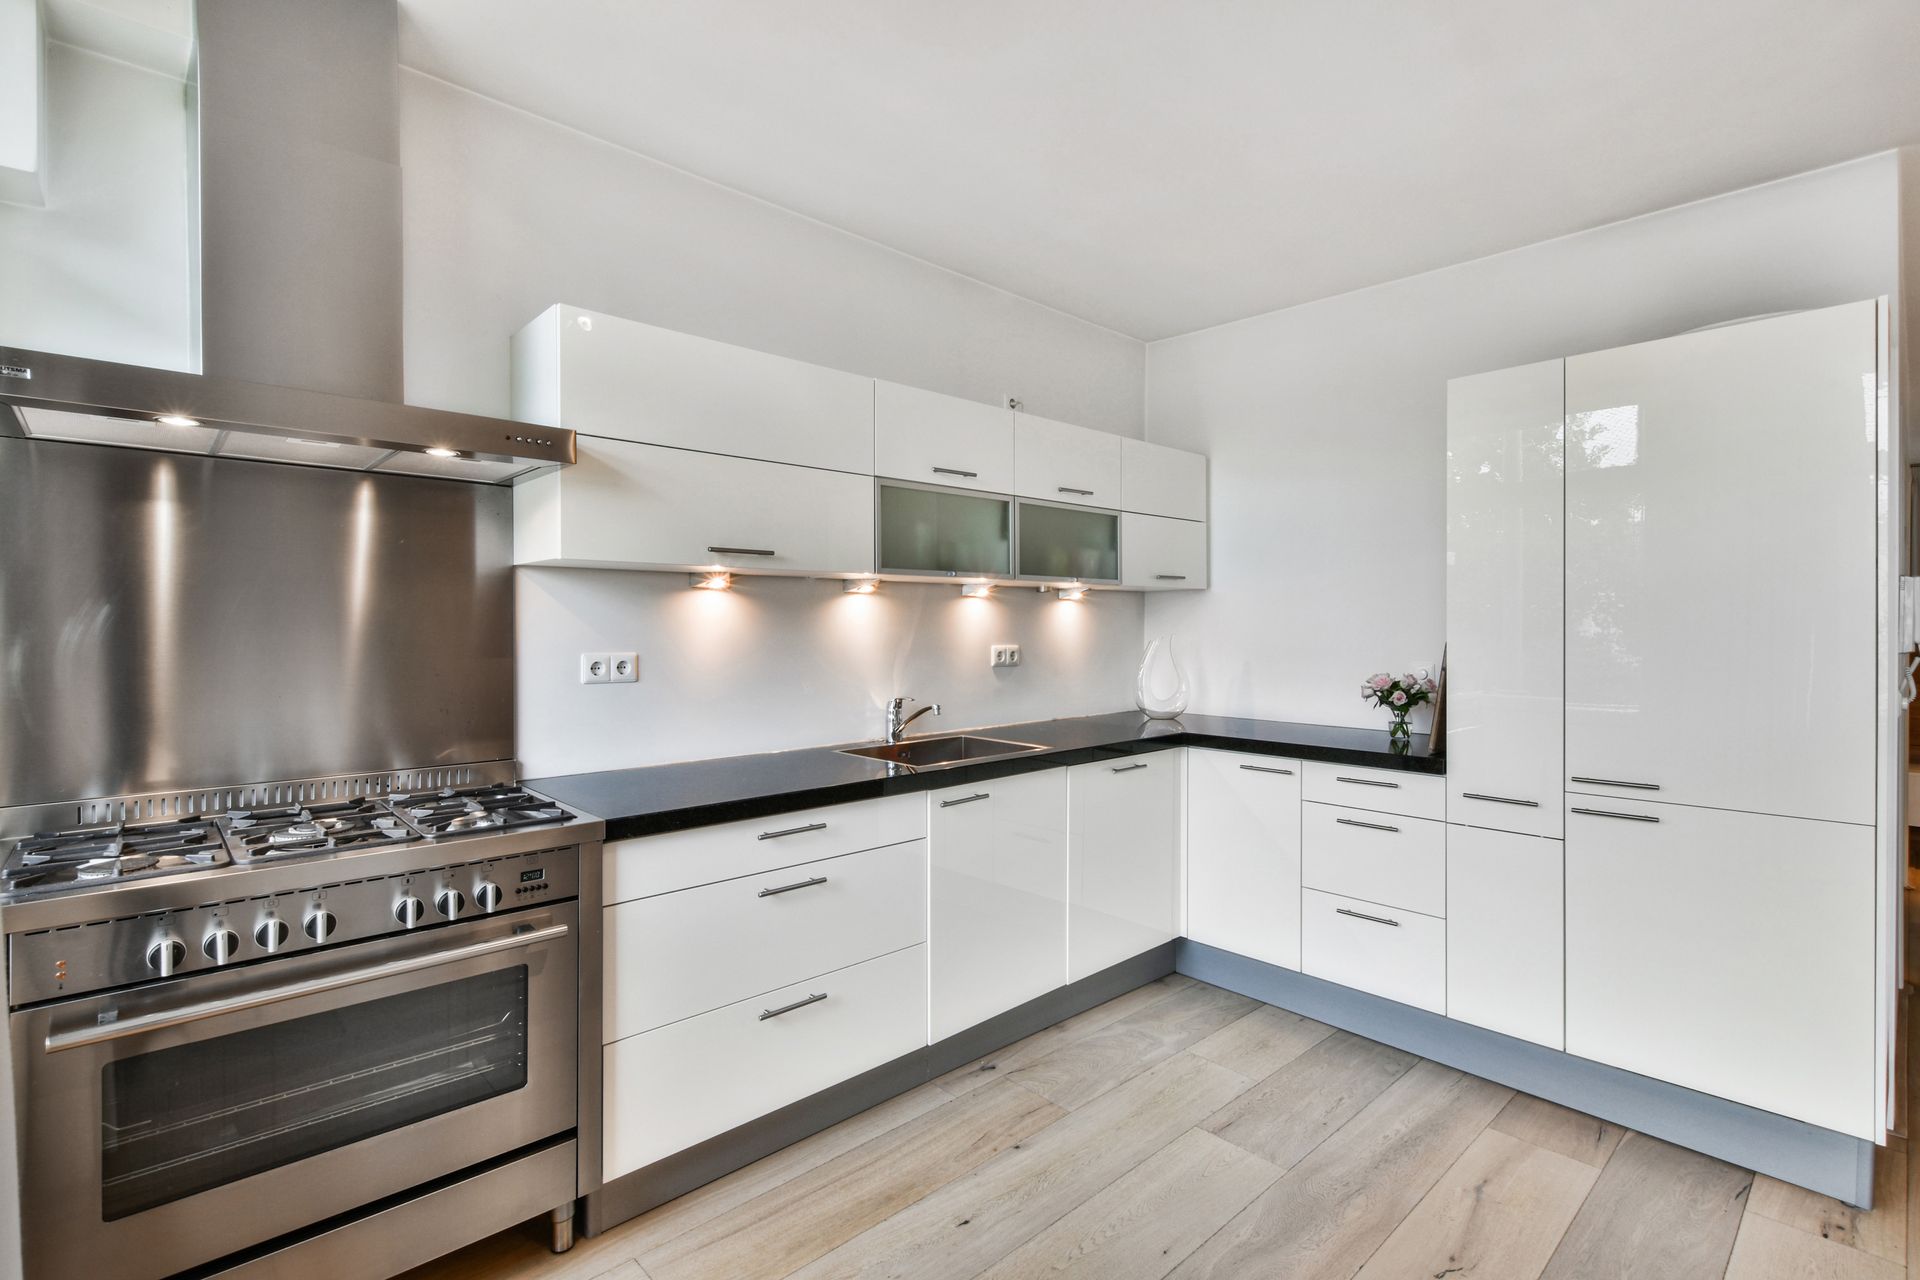
A kitchen renovation can change much more than the appearance of a home. A better layout can make cooking easier, additional storage can reduce clutter, and improved lighting can make the room more comfortable throughout the day.
But a successful renovation starts well before cabinets arrive or walls are opened. The layout, measurements, materials, plumbing, electrical work, appliances, and finishing details all need to work together.
If you are researching kitchen remodeling in Schenectady NY, taking time to plan these details can help you create a kitchen that looks good and works well for everyday use.
Start With How You Use Your Kitchen
Before choosing cabinet colors or countertop materials, think about what currently works and what does not.
Do you regularly run out of counter space? Are the cabinets difficult to organize? Is the refrigerator too far from the main preparation area? Does the kitchen feel crowded when more than one person is cooking?
These everyday frustrations are useful starting points for the design.
For some households, the priority may be additional storage. For others, it could be a larger work surface, better lighting, updated appliances, or an open area for family and guests.
A good design should solve practical problems rather than simply make the kitchen look different.
Kitchen Design Services in Schenectady NY
Professional kitchen design services in Schenectady NY can help turn those ideas into a workable plan.
The design process may include measurements, cabinet planning, appliance placement, lighting, flooring, countertops, backsplash materials, and other finishes. The existing plumbing and electrical layout may also influence what changes are practical.
Measurements are particularly important. A cabinet that looks appropriate in a showroom may not work in the available space once appliances, doors, walkways, and other fixtures are taken into account.
This is why it is useful to finalize the layout before ordering major components.
Choosing the Right Kitchen Layout
There is no single kitchen layout that works for every home. The available space and the way the room is used should guide the decision.
L-Shaped Kitchens
An L-shaped layout places cabinets and appliances along two adjoining walls. It can leave the center of the room open and may work well for kitchens that need a practical work area without filling the entire room with cabinetry.
U-Shaped Kitchens
A U-shaped arrangement uses three sides of the room. It can provide plenty of cabinet and countertop space, although the available floor area needs to be large enough to maintain comfortable movement.
Galley Kitchens
Galley kitchens have two parallel runs of cabinets and are often used in narrower spaces. Careful appliance and storage planning can make this type of kitchen highly functional.
Kitchens With Islands
An island can provide another work surface, storage, seating, or space for a sink or cooktop. However, an island should not be added simply because it is popular. There needs to be enough room around it for people to move comfortably and for cabinet and appliance doors to open properly.
What Does Kitchen Remodeling Usually Include?
The scope of a kitchen renovation can vary considerably.
A smaller project might involve new countertops, cabinet refinishing, lighting, flooring, or a backsplash. A larger renovation could involve new cabinets, appliances, plumbing, electrical work, flooring, lighting, and changes to the layout.
Common remodeling elements include:
- Kitchen cabinets
- Countertops
- Sinks and faucets
- Backsplashes
- Flooring
- Lighting
- Appliances
- Storage solutions
- Plumbing
- Electrical work
- Painting and finishing
The more components involved, the more important it becomes to coordinate the work from the beginning.
Working With a Kitchen Remodeling Company in Schenectady, NY
Choosing a kitchen remodeling company in Schenectady, NY, is an important part of the project. The lowest estimate is not necessarily the easiest option if the scope of work is unclear or important details have been left out.
When comparing contractors, ask what is included in the proposal. A useful estimate should make it reasonably clear which materials, labor, demolition, installation, and finishing work are covered.
It is also worth asking about the project schedule and how changes will be handled if an unexpected issue is discovered during the renovation.
Questions you can ask include:
- What work is included in the estimate?
- Who will manage the project?
- How will the existing kitchen be protected during construction?
- What happens if an issue is found behind a wall or cabinet?
- Which materials are included in the quoted price?
- How are changes or additional work documented?
- What is the expected timeline?
- Which parts of the project require licensed trades or permits?
A professional contractor should be comfortable explaining the scope rather than giving a vague price with little detail.
Cabinets and Storage
Cabinets often account for a significant part of a kitchen renovation, both visually and financially.
The best cabinet arrangement depends on what needs to be stored. Deep drawers may be useful for pots and pans, while pull-out shelves can make items stored toward the back easier to reach. A dedicated pantry can also reduce the need to fill upper and lower cabinets with food storage.
Think about storage before finalizing the cabinet layout. Changing the arrangement later can be much more difficult once cabinets have been ordered and installed.
Selecting Countertops
Countertops need to handle everyday use, including food preparation, spills, cleaning, and regular contact with kitchen equipment.
Quartz, granite, laminate, solid-surface materials, and other options each have different characteristics. Cost, appearance, maintenance requirements, and durability should all be considered.
It is also useful to look at the countertop alongside the cabinet and flooring selections rather than choosing each finish separately. The goal is to create a combination that works visually and practically.
Lighting Can Change the Whole Kitchen
Kitchen lighting is easy to overlook during the early stages of a renovation.
A single ceiling fixture may not provide enough illumination for food preparation or work areas. Depending on the design, a kitchen may benefit from a combination of general lighting, task lighting, and accent lighting.
Under-cabinet lighting can be particularly useful because it puts light directly onto countertop work areas.
Lighting should be planned before construction is complete because fixture locations can affect electrical work and cabinet installation.
Don't Forget Plumbing and Electrical Work
A kitchen renovation can expose issues that are not visible when the existing cabinets and finishes are still in place.
Moving a sink, dishwasher, refrigerator, or other appliance may require changes to plumbing or electrical connections. Older kitchens may also need updates to accommodate modern appliances and lighting.
These details should be discussed during the design stage rather than discovered after the project has already started.
Remodeling an Older Kitchen
Older kitchens can have plenty of character, but their layouts and infrastructure may not suit current needs.
During demolition, contractors may discover water damage, worn materials, outdated wiring, or plumbing problems. Not every older kitchen will have these issues, but homeowners should leave some room in their plans for unexpected conditions.
If a renovation involves structural changes or significant electrical or plumbing work, the appropriate professionals should determine what is required and whether permits are necessary.
How to Plan Your Remodeling Budget
A realistic budget should cover more than cabinets and countertops.
Depending on the project, costs may include:
- Design and planning
- Demolition
- Cabinets
- Countertops
- Appliances
- Plumbing
- Electrical work
- Flooring
- Lighting
- Fixtures
- Installation
- Painting and finishing
- Permits where required
It is sensible to discuss the budget early with the remodeling team. If priorities are clear from the beginning, it becomes easier to decide where to invest and where simpler alternatives may work.
How Long Does Kitchen Remodeling Take?
There is no single timeline for every kitchen renovation. A straightforward cosmetic update can take considerably less time than a complete renovation involving new cabinets, plumbing, electrical work, flooring, and layout changes.
Material availability, inspections, custom cabinetry, project size, and unexpected site conditions can all affect the schedule.
Rather than relying on a generic number of days, ask the contractor for a project-specific timeline and identify the major stages of the work.
Making Your Kitchen Work for the Long Term
Trends can be useful for inspiration, but a kitchen does not need to follow every current design trend.
Consider how the room will work several years from now. Storage, durable surfaces, adequate lighting, practical appliance placement, and easy-to-maintain materials can remain useful long after a particular color or decorative style becomes less fashionable.
The best remodeling decisions are often the ones that make everyday tasks easier.
Final Thoughts
Kitchen remodeling is a combination of design, construction, materials, and careful planning. Whether you need kitchen design services in Schenectady NY, are comparing a kitchen remodeling company in Schenectady NY, or are researching kitchen remodeling in Schenectady NY, the planning stage deserves as much attention as the finished appearance.
Start by identifying the problems you want to solve, establish a realistic budget, and develop the layout before making major material purchases. Then work with qualified professionals for the construction, electrical, plumbing, and other specialized work required for your project.
A kitchen does not have to be the largest or most expensive room in the house to be successful. It simply needs to be designed around the people who use it every day.
Recent Posts